
Collection no. 07
Grange
Keep it simple. Keep it organised.
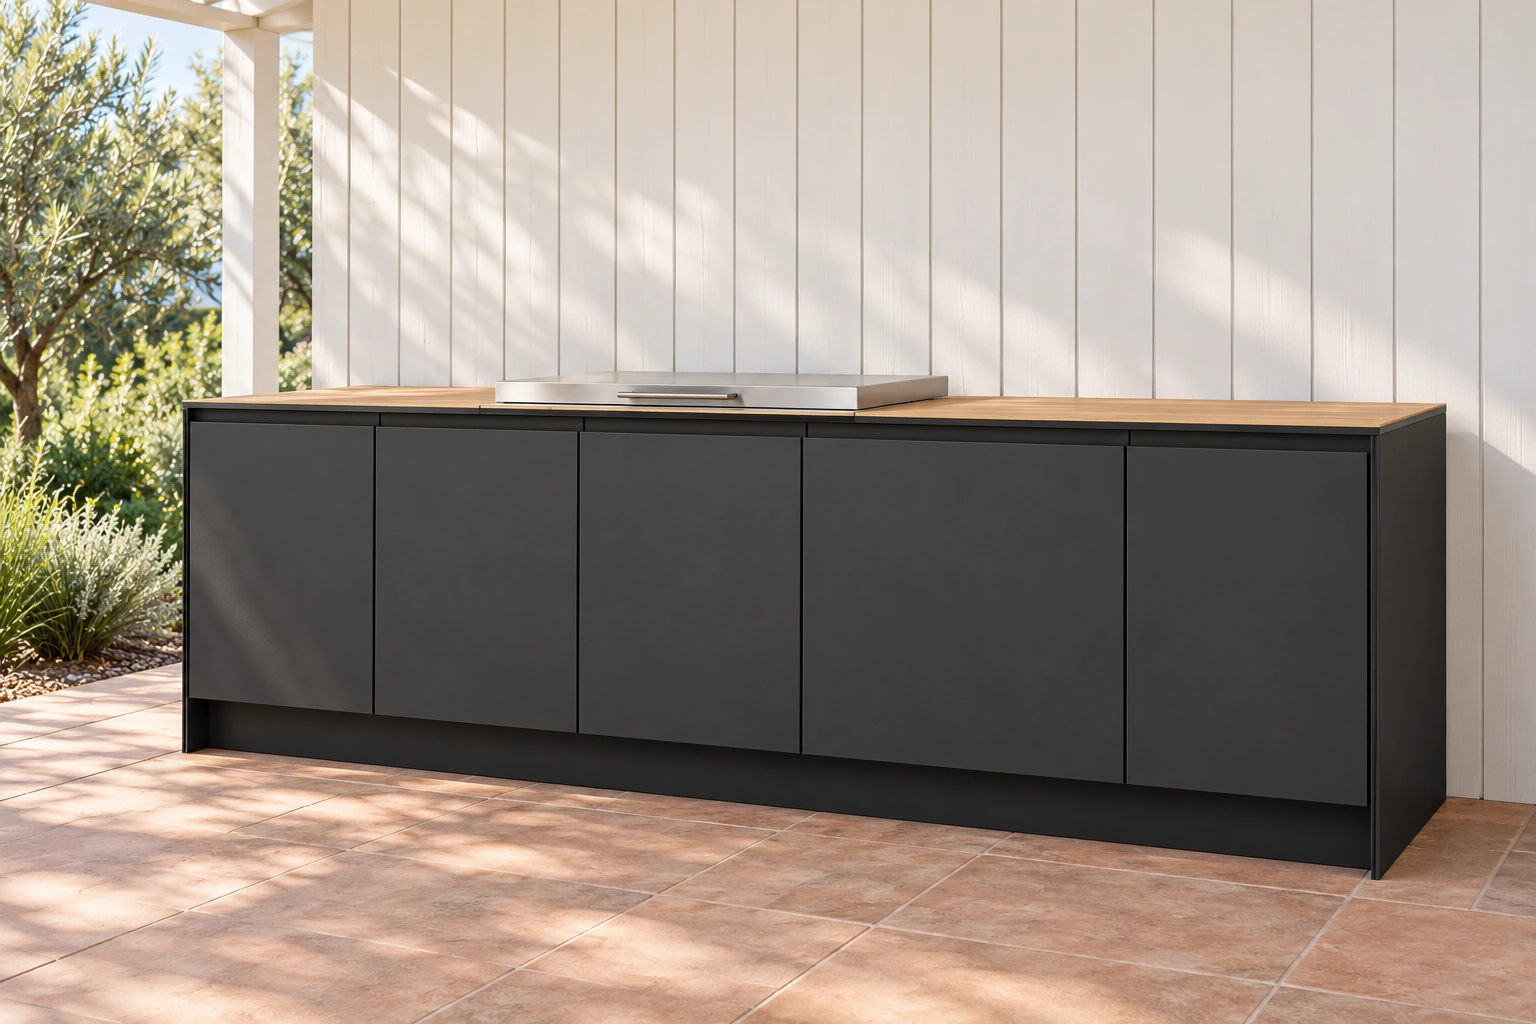
Keep your cooking setup straightforward. Grange combines a Heatlie 600 barbecue and a gas-bottle cabinet with cupboards at each end.
Shown in Charcoal Suede with a Prime Oak Woodmatt benchtop.
- Width
- 2,448 mm
- Depth
- 645 mm
- Layout
- Straight
928 mm kitchen height
Straight layout. Dimensions are indicative. Final measurements and layout are confirmed before manufacture.
$8,290
incl. GST · Delivery included
Installation is not included.
AUD · Displayed preset package
Design this kitchen →Ask about Grange →A simple layout that works.
Cupboards frame the barbecue and gas-bottle cabinet, giving you storage at both ends of the kitchen.
Dimensions & layout
From left to right as you face the kitchen:
- Cupboard.
- Barbecue cabinet.
- Gas-bottle cabinet.
- Cupboard.
End panels, fillers and finishing details complete the run.
What’s included.
- The cabinetry shown in the layout.
- Compact laminate benchtop.
- End panels, finishing details and kickboard.
- Heatlie Island Gourmet Elite 600 barbecue with a flat cooking plate, configured for natural gas.
- Delivery.
A roasting hood is not included in this package.
What you arrange separately.
Installation and gas, plumbing and electrical connections are not included in the displayed price.
A fridge, side burner, sink, tapware and gas bottle are not included.
The barbecue is configured for natural gas; connection work is arranged separately with an appropriately licensed trade.
Made for your covered alfresco.
This kitchen is intended for a covered area, protected from direct rain. We’ll help check suitability for your space before the design is finalised.
Clean surfaces with a soft cloth and mild detergent, following the supplied care instructions. Follow Heatlie’s guidance for barbecue cleaning, ventilation and clearances.
Make Grange your own.
Open this layout in our 3D designer and try your ideas. Or send us a few photos and measurements, and we’ll help you get started.
Design this kitchen →Ask about Grange →Images are design visualisations. Your quotation confirms the final layout, finishes, appliances and inclusions.