
Designed as one kitchen
Planned around your space
Start with your space
Explore available layouts and cabinet sizes to plan a kitchen for your alfresco area.
Cooking, built in
Bring your barbecue, preparation area and appliance spaces together in one kitchen.
A complete finish
Coordinated end panels, fillers and finishing details complete the cabinetry where needed.
From ideas to a quote
Explore your design online, then talk with us about the details before we prepare your quote.
Planned for covered alfresco spaces
These kitchens are intended for covered alfresco areas. We’ll discuss your location and confirm suitability during consultation.
Inspiration
Outdoor kitchens in place
Photography of outdoor kitchen installations and details. These images are inspiration, not documented customer case studies.
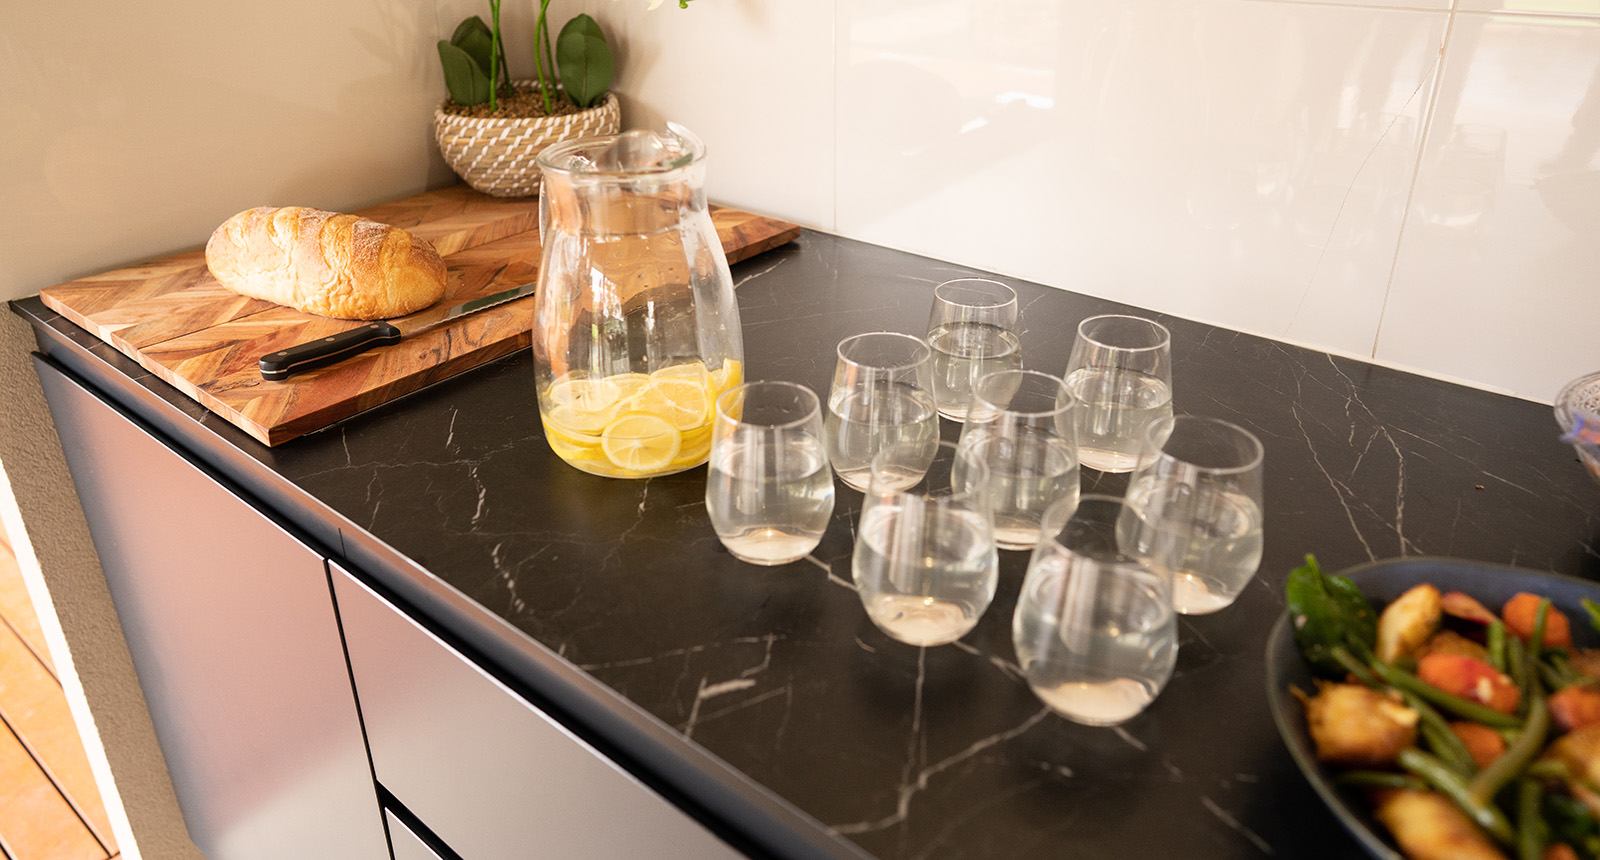
Entertaining at the outdoor kitchen benchtop 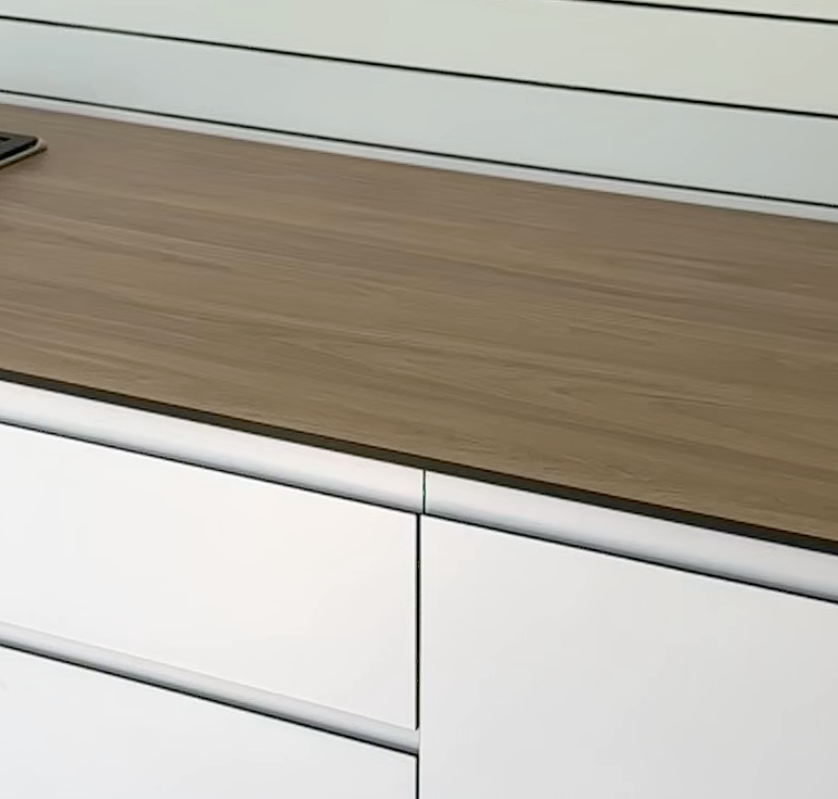
Cabinet doors and finger-pull profile 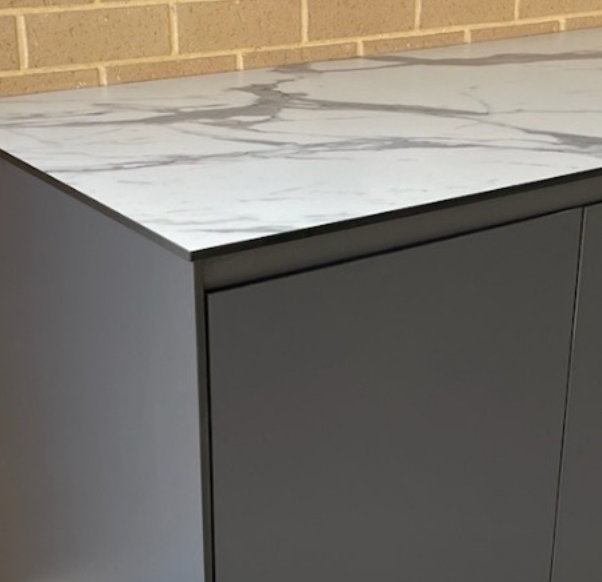
Cabinet run with an appliance bay 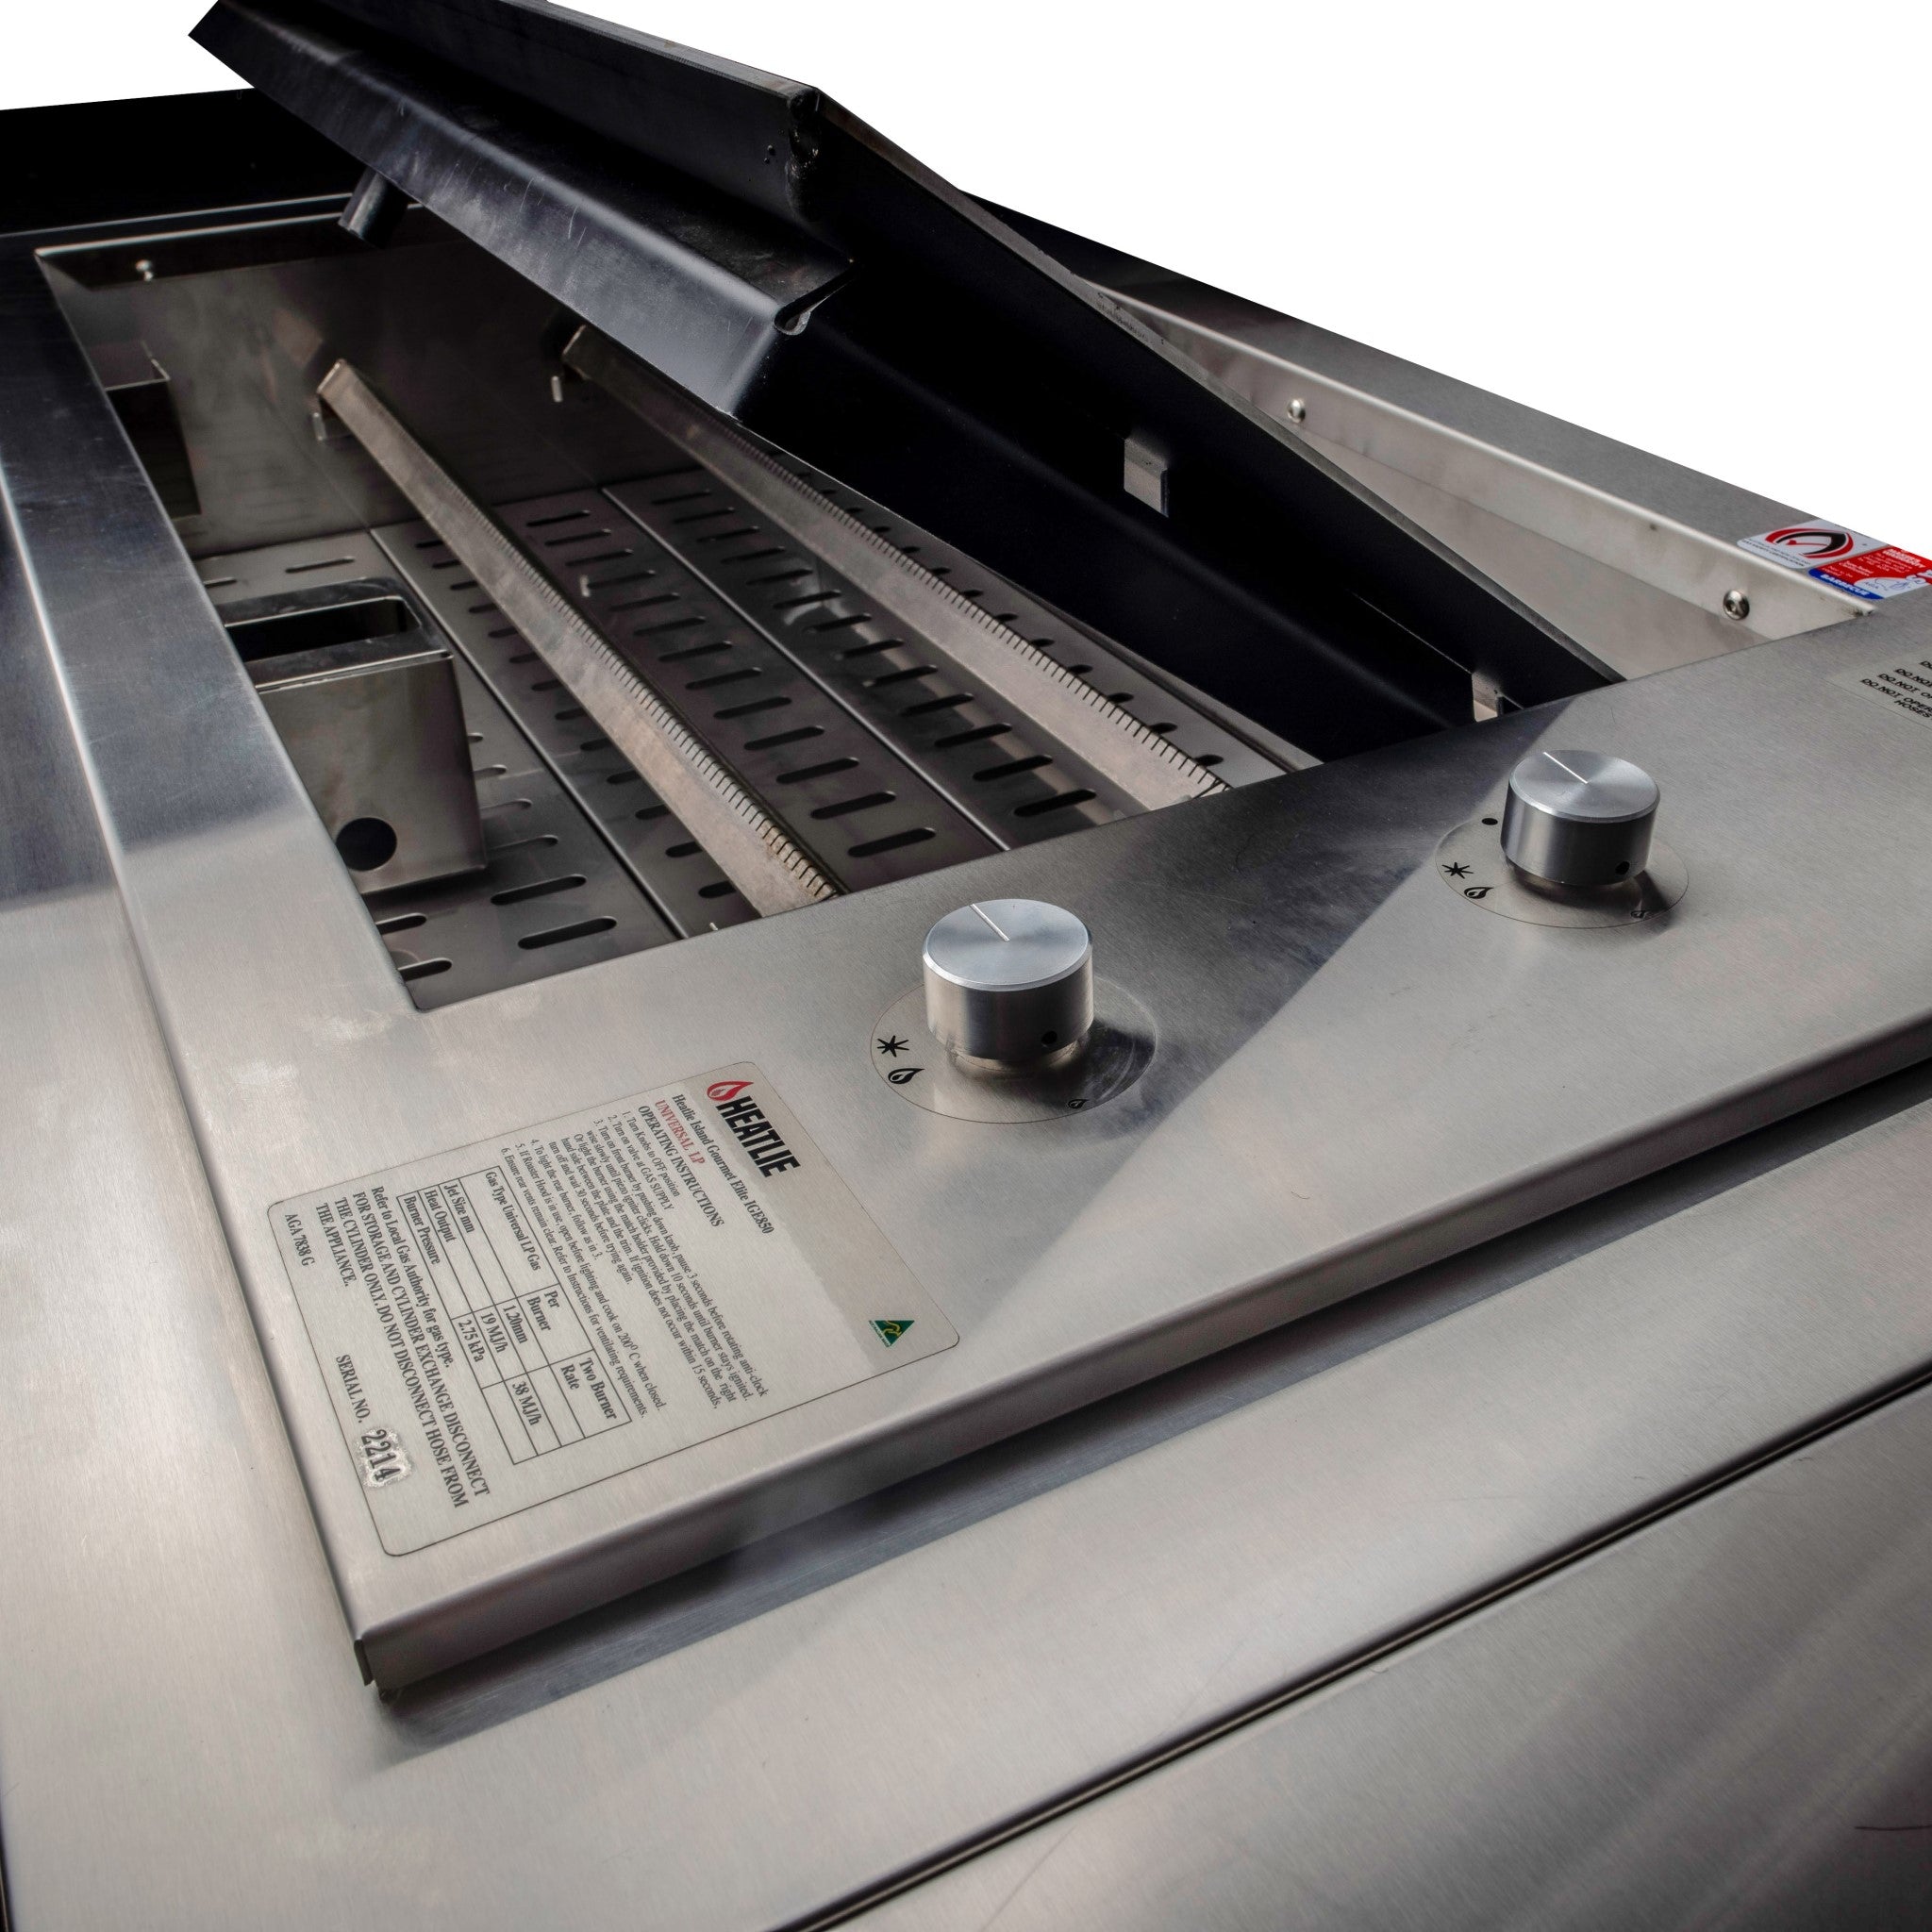
Integrated barbecue cooking surface
Explore
Cabinetry, finishes and cooking
Cabinetry
Storage and appliance spaces with a consistent finish.
Finishes
Explore colour and texture for your cabinetry and benchtop.
Cooking & appliances
Discover cooking options and appliance spaces for your kitchen.
Screen colours and patterns are indicative. Final selections are confirmed against current samples.